Services
Calibration, testing, repair, automation and supply
Engineering support for measuring instruments across their whole working life.
What we do
IKPL covers the full lifecycle of an instrument: supply, installation, calibration, testing and repair, so one team stays accountable from the day it arrives to the day it is retired.
01
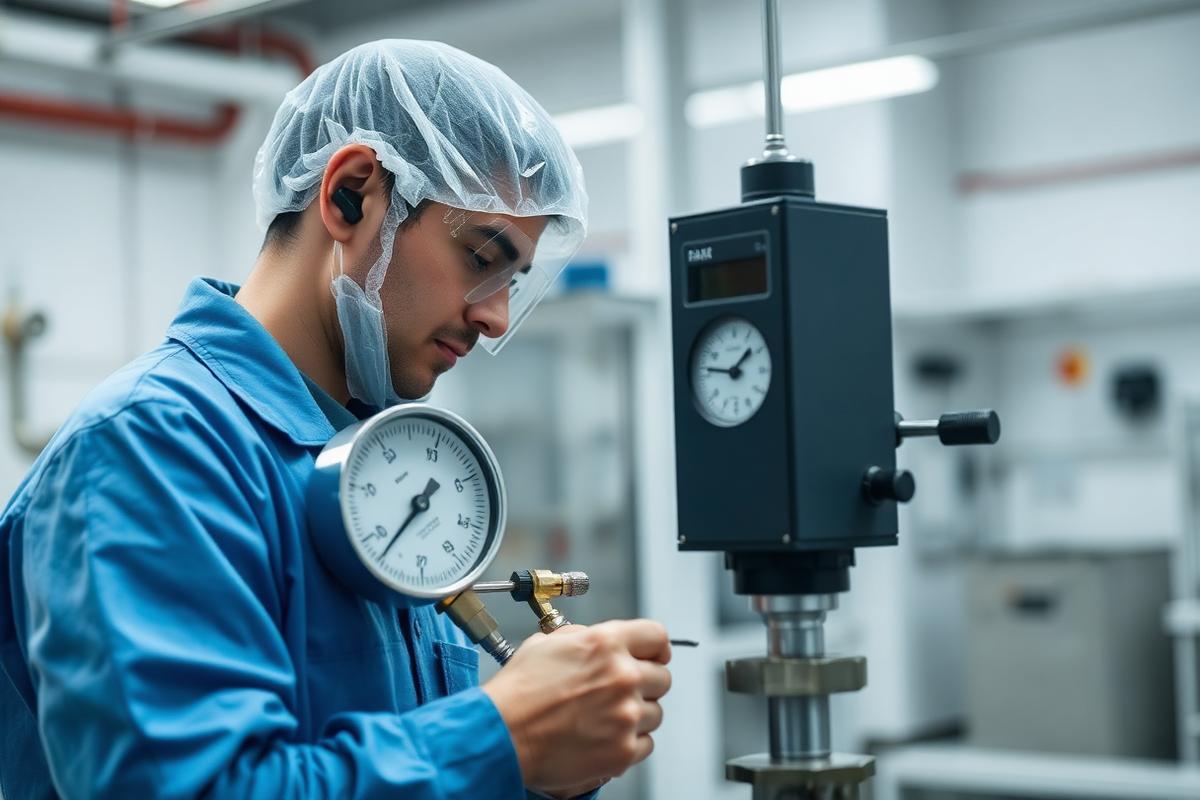
Calibration
We calibrate measuring instruments against verified reference standards with full traceability. Each instrument is inspected, compared against the reference across its working range, and adjusted where it drifts outside tolerance.
Deviations are recorded before and after adjustment so you can see exactly how the instrument behaved. Work is carried out in our in-house lab or on your site where instruments cannot be moved.
Every job ends with a calibration certificate listing the standards used, the measured readings, the uncertainty and the due date for the next calibration, ready for your ISO 9001 audit file.
02
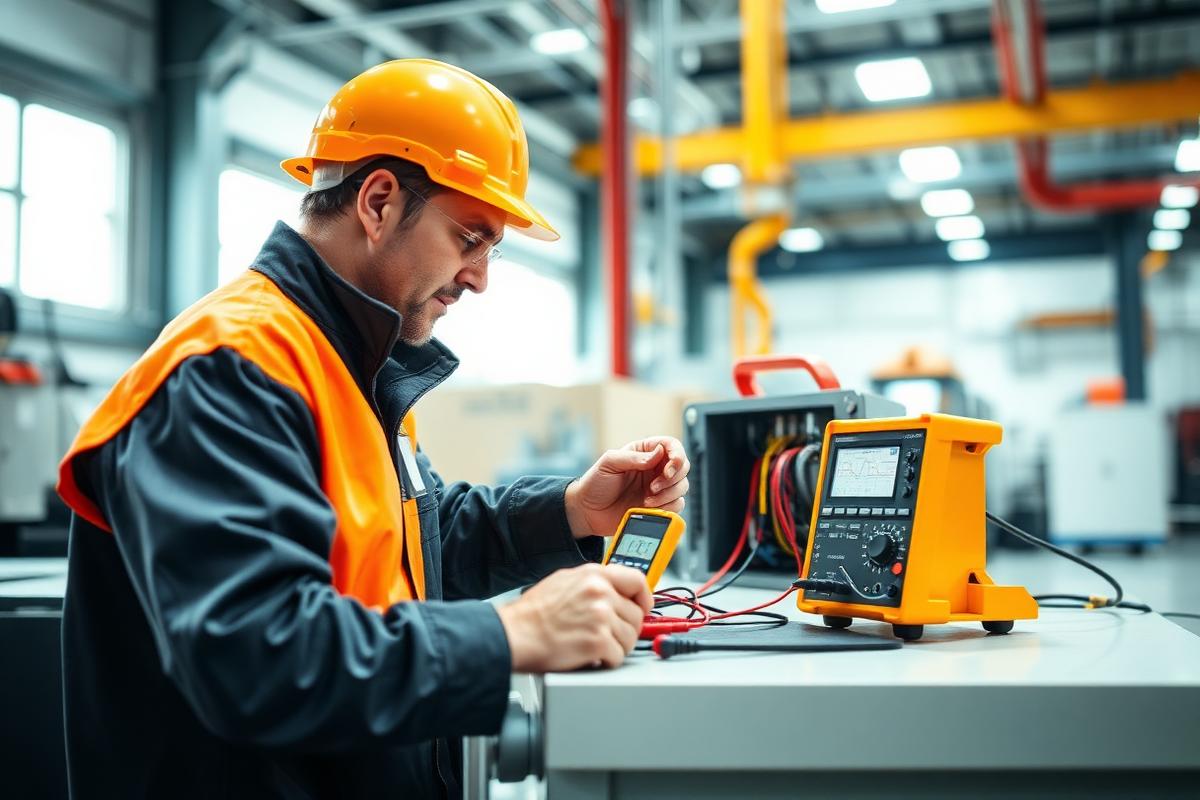
Testing
We carry out instrument and equipment testing to verify performance against the specification it is meant to meet. Tests cover accuracy, repeatability, response and functional behaviour under working conditions.
Testing is suited to both industrial plant and laboratory environments, whether you are commissioning new equipment, investigating suspect readings or demonstrating compliance to a customer or regulator.
Results are documented in a clear test report so the outcome can be reviewed, filed and acted on.
03
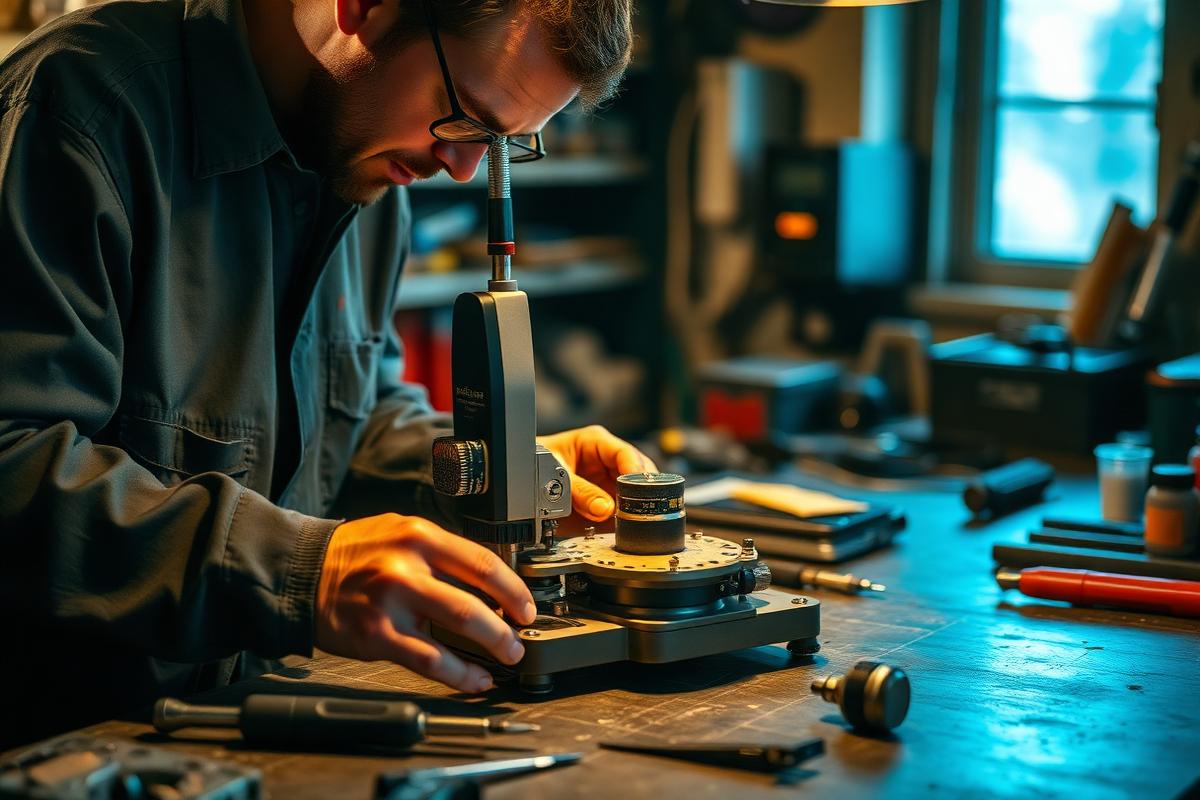
Repair
We repair and service instruments regardless of where they came from. You do not need to have bought the instrument from IKPL. Our workshop is open to all brands and models.
Faults are diagnosed first, then we advise on what can be economically repaired, what needs replacement parts and what is beyond viable repair. Nothing proceeds without your approval.
Repaired instruments are function-checked and, where required, recalibrated before they go back to you so they return to service with confidence.
04
Automation & Retrofitting
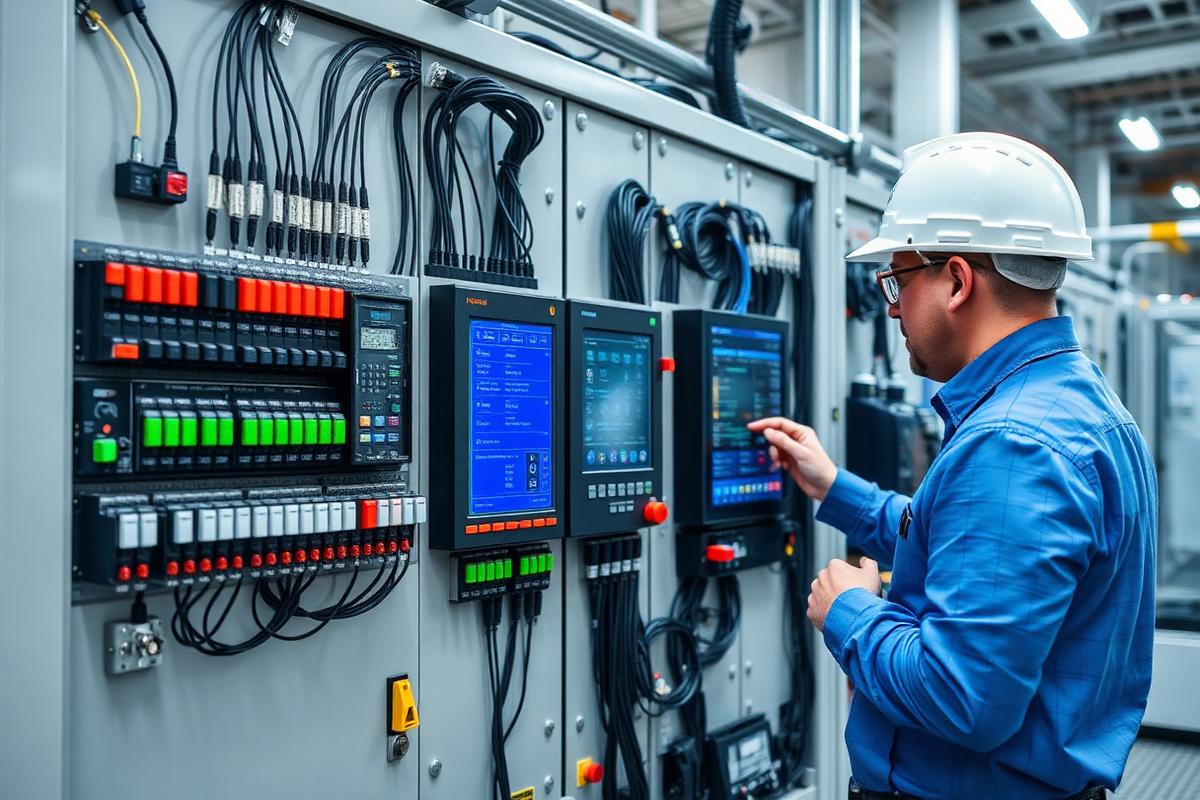
We convert manual and mechanical processes into automated, electronically monitored ones. That can mean adding sensors and transmitters to a setup that was never instrumented, or replacing ageing mechanical controls with modern electronic equivalents.
Typical work includes sensor and transmitter selection, control panel and wiring upgrades, PLC and HMI integration, and setting up data logging so process conditions are recorded instead of guessed at.
The result is tighter control, fewer manual readings and a clear record of how your process actually runs.

05
Sales & Supply
We source and supply precision instruments from trusted manufacturers, matching the instrument to the range, accuracy and environment your application needs rather than simply quoting a catalogue item.
Supply is backed by installation and commissioning support, calibration at handover and ongoing availability of spare parts and consumables.
Browse the categories we handle on the Products page, then send us an enquiry with what you need.